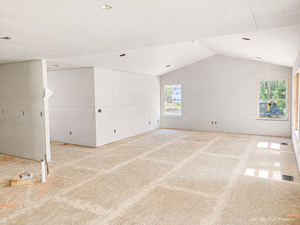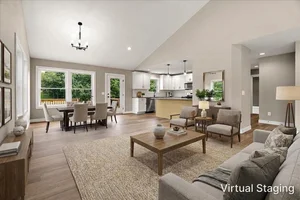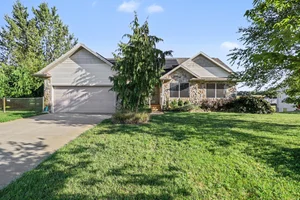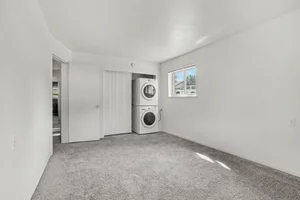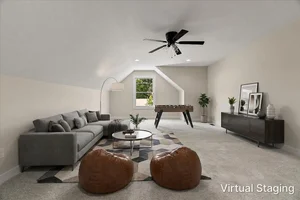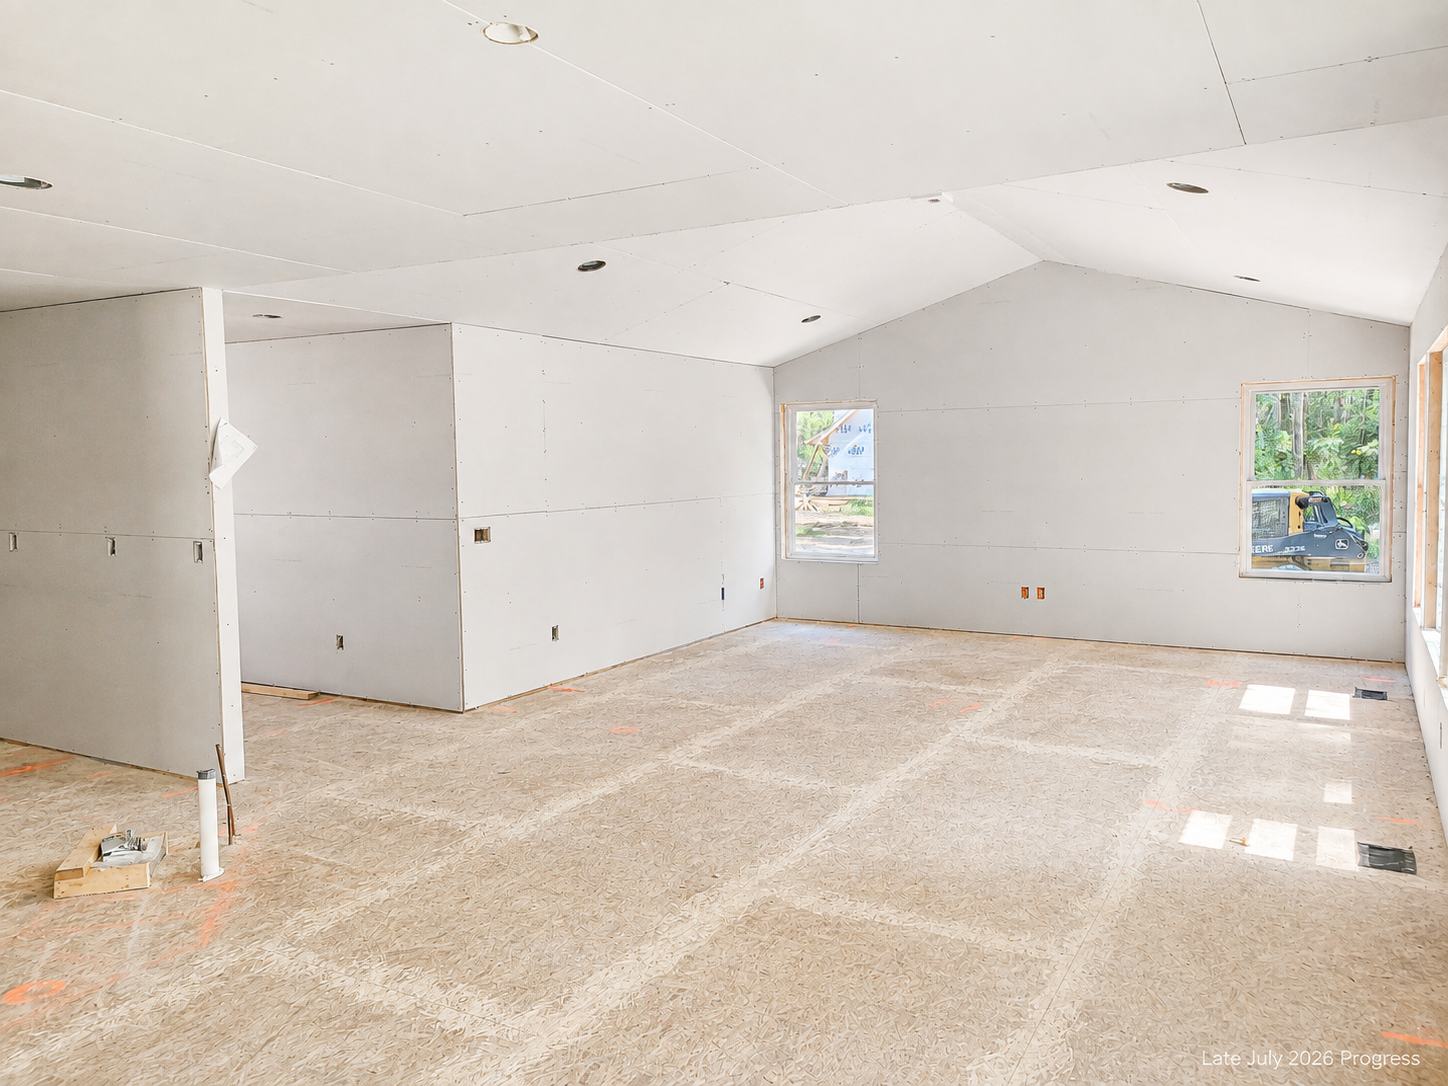
At 2029 Dakota Trail, the open-concept layout is not just a design phrase. It is the organizing idea for a new three-bedroom ranch now under construction in Hastings.
The home is listed at $554,914 and is expected to be completed in fall 2026. The current plan includes approximately 1,860 square feet on the main level, two full baths plus a half bath, a private primary suite, a full unfinished basement prepared for a future bathroom, and an attached three-car garage. The homesite is approximately one acre.
An open plan should make daily movement easier
In a successful open-concept home, the kitchen, dining area, and living room feel connected without becoming one undefined room. That connection can make ordinary routines easier: preparing a meal while talking with someone at the table, watching activity in the living area, or moving between indoors and outdoors without navigating a string of closed rooms.
At 2029 Dakota Trail, the buyer benefit is the chance to evaluate that flow while the house is still being built. Look at the relationship between the kitchen work area, dining space, main seating area, and windows. Consider where a table would sit, how furniture might define the living room, and whether the traffic path leaves the main gathering areas usable.
Open does not have to mean exposed
A good ranch plan balances connection with separation. The shared spaces can remain open while bedrooms and private areas sit outside the busiest paths.
The primary suite at 2029 Dakota Trail gives owners a dedicated retreat on the same level as the main living areas. The additional bedrooms can serve household members, guests, work, or hobbies. The layout should be judged by how well those rooms maintain privacy while staying connected to the rest of the home.
When touring or reviewing the plan, trace a normal day. Walk from the three-car garage toward the kitchen. Move from the primary suite to the laundry and living areas. Imagine guests entering the home and finding the gathering space. These practical paths often matter more than a dramatic first impression.
Natural light and sightlines shape how the plan feels
Open rooms can allow light to travel across more of the main level, but the result depends on window placement, orientation, and interior finishes. At this stage of construction, buyers should look at the actual openings and room proportions rather than assume every open plan feels the same.
Notice which windows are visible from the kitchen and where daylight reaches during your visit. Think about television placement, glare, dining-room lighting, and the amount of uninterrupted wall available for furniture or art. The goal is not simply to have fewer walls. It is to create useful sightlines and comfortable zones.
One acre gives the interior room to connect outward
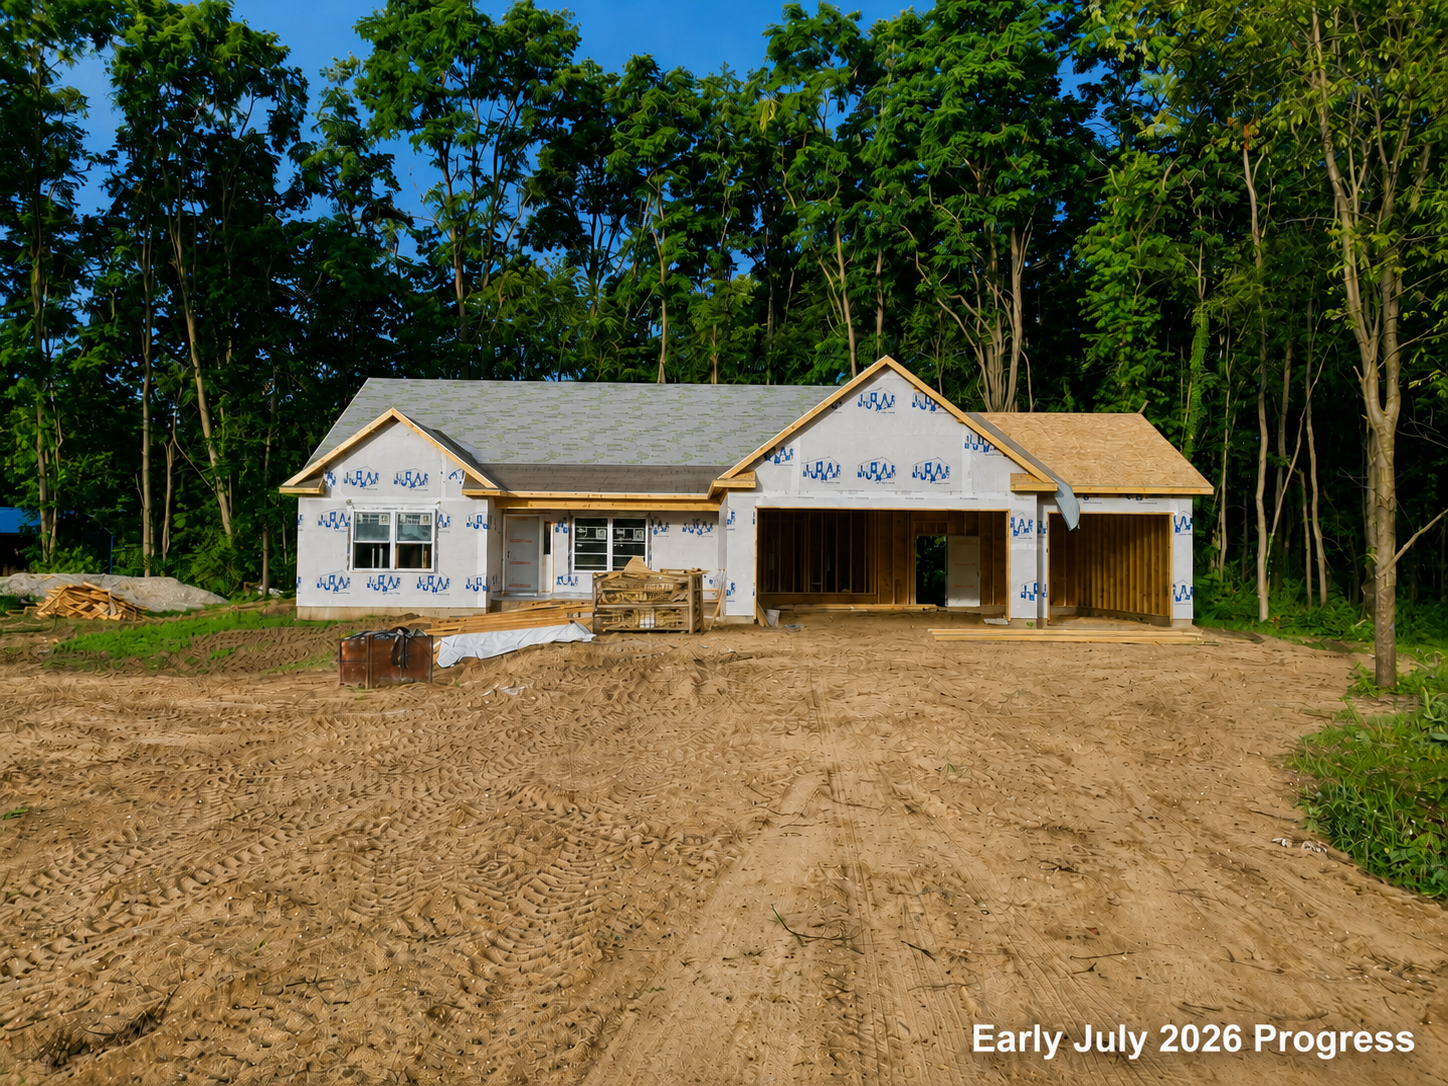
The approximately one-acre homesite gives the ranch space around it. The interior layout matters more when buyers consider how the gathering areas relate to the yard, driveway, garage, and possible outdoor-living areas.
Stand where the dining area or rear door will be and look outward. Ask where a patio or deck would make the most sense, what views the living room captures, and how outdoor access would work during gatherings. The best version of open-concept living often includes an easy relationship with the property beyond the walls.
A full basement lets the main floor stay focused
The unfinished basement gives owners room for storage now and potential future living space later. It is prepared for a future bathroom, according to the current MLS information.
That lower level can keep the main floor from carrying every possible function on day one. Seasonal storage, workshop needs, exercise equipment, or a later recreation area can be considered downstairs while the main level remains focused on everyday living.
Any future finish should be evaluated for egress, permits, mechanical placement, moisture management, and budget. Buyers should confirm what “prepared for a future bathroom” includes at this specific property rather than assuming fixtures or completion work are part of the sale.
A three-car garage supports the way a larger homesite is used
The attached three-car garage can provide room for vehicles plus storage tied to a one-acre property. Lawn equipment, bicycles, tools, and seasonal gear all compete for space in a typical garage, so the third bay can be meaningful even when a household owns fewer than three vehicles.
Measure the bays, door openings, and wall areas. Check where the garage enters the house and how that path relates to the kitchen. Practical details such as landing space for groceries, coats, and boots can influence how well the open main level stays organized.
Under construction means timing and choices matter
The current listing anticipates completion in fall 2026 and indicates that a buyer may still be able to influence some choices. The specific options available will depend on construction progress, allowances, deadlines, and builder approval.
Buyers should ask for a written description of included finishes, remaining selections, change-order procedures, estimated completion, warranty information, and deposit requirements. If a choice affects the open living area—such as flooring, lighting, cabinetry, counters, or paint—it should be considered as part of one connected composition.
Property snapshot
2029 Dakota Trail, Hastings, Michigan 49058
Active at $554,914
New ranch under construction
Estimated fall 2026 completion
Three bedrooms
Two full baths and one half bath
Approximately 1,860 square feet
Approximately one-acre homesite
Open-concept kitchen, dining, and living area
Private primary suite
Full unfinished basement prepared for a future bathroom
Attached three-car garage
Annual association amount shown in FlexMLS: $150
View Current Listing Details & Photos
Frequently asked questions
Is 2029 Dakota Trail complete?
No. The current FlexMLS listing describes the home as under construction with anticipated completion in fall 2026. Construction schedules can change, so verify the current timeline.
Can a buyer still select finishes?
The listing indicates that a buyer may be able to influence some choices. The remaining options depend on construction progress. Ask for a written selection schedule and any related costs.
What does open concept mean in this home?
The kitchen, dining, and primary gathering spaces are designed to connect visually and functionally. Buyers should review the actual plan and construction to decide whether the room proportions and sightlines fit their needs.
Is the basement finished?
No. The MLS describes a full unfinished basement that is prepared for a future bathroom. Buyers should confirm exactly what preparation work is included.
Does the home have a three-car garage?
Yes. The current plan includes an attached three-car garage.
Explore the layout before completion
The Veenstra Team can help you review the plan, construction progress, builder documents, and remaining choices at 2029 Dakota Trail. Call or text 269-350-5514 or visit send the Veenstra Team a message.
Listing information is from FlexMLS and is deemed reliable but not guaranteed. Renderings and plans may not reflect every completed detail. Buyers should independently verify dimensions, specifications, selections, completion timing, association information, taxes, and all other material facts.